Portfolio & Case Studies

Work That Speaks the Way We Build: With Precision.

Representative project structures across our six disciplines. As a newly established company, these case frameworks show exactly how we scope, document, and deliver — the same structure every ARCUSITE project receives.

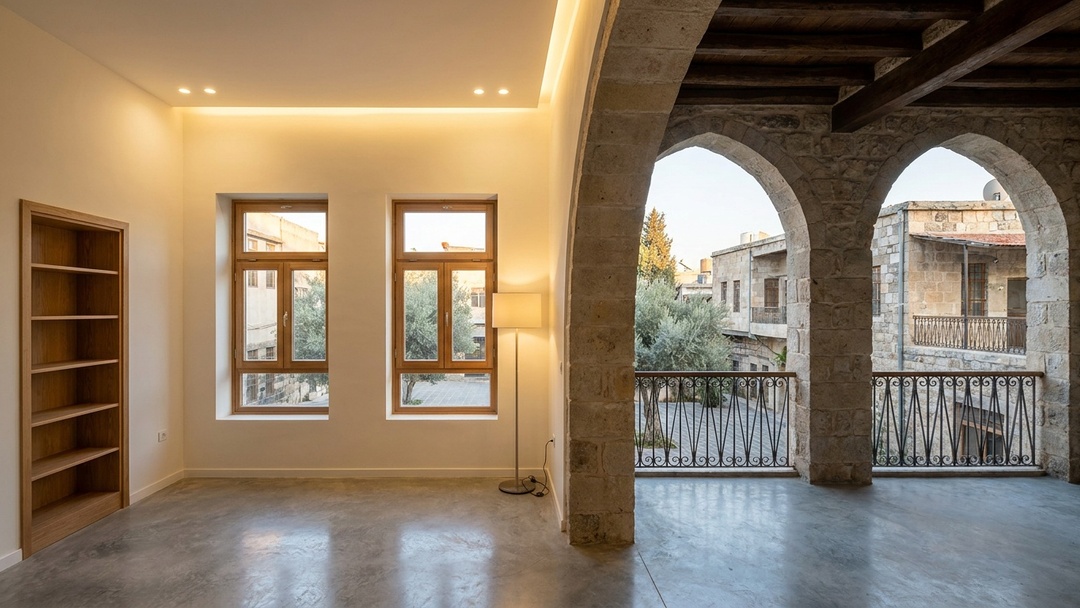
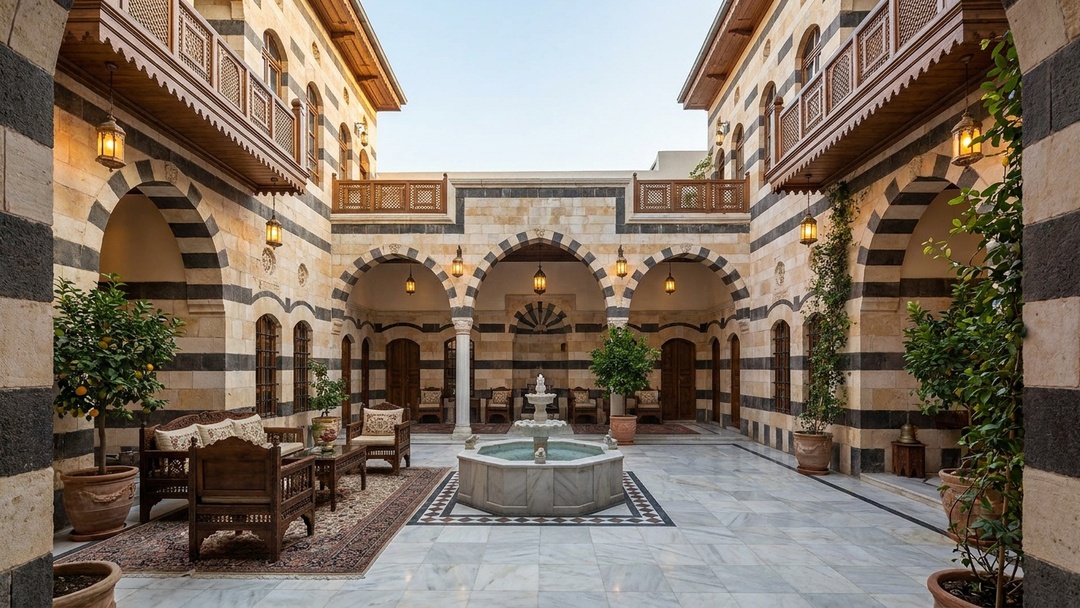
Old Damascus Courtyard HouseHeritage

Old Damascus Courtyard House

Old Damascus — Bab Touma
ScopeFull heritage restoration
Area420 م²
War-Damaged Family Apartment RevivalRenovation

War-Damaged Family Apartment Revival

Damascus Countryside — Daraya
ScopeStructural repair + finishing
Area145 م²
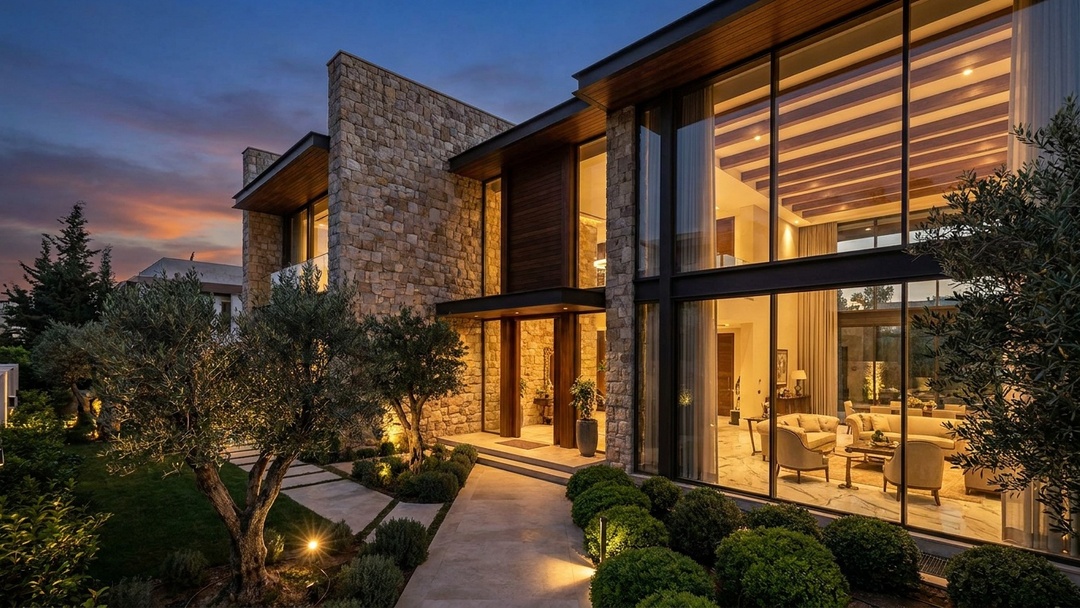
Private Villa — Full Luxury InteriorInteriors

Private Villa — Full Luxury Interior

Damascus — Yaafour
ScopeDesign + turnkey fit-out
Area780 م²
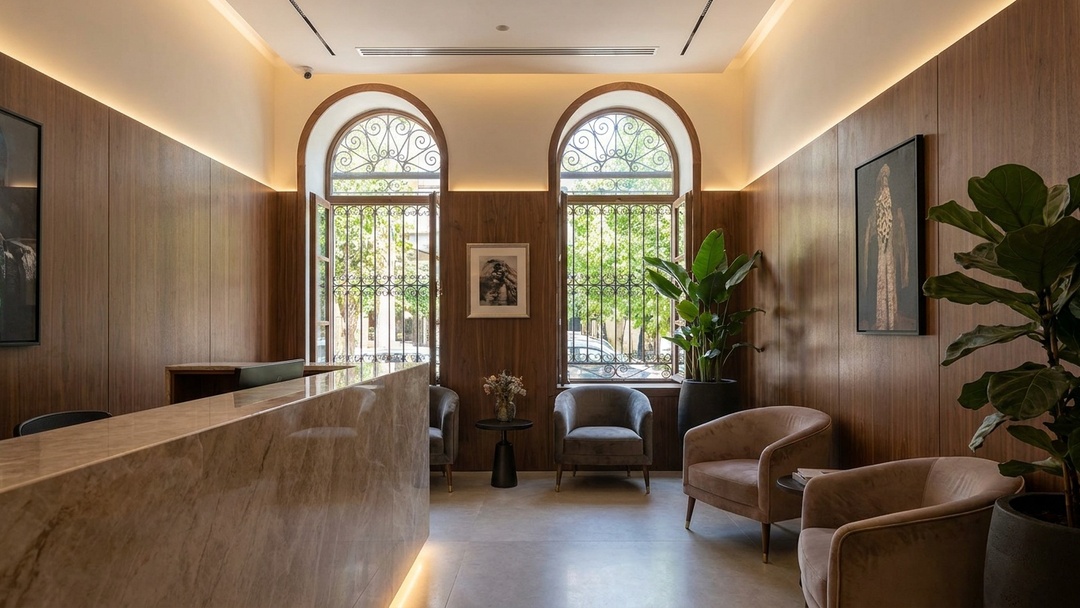
Boutique Clinic Fit-OutCommercial

Boutique Clinic Fit-Out

Damascus — Shaalan
ScopeMedical-grade fit-out
Area240 م²
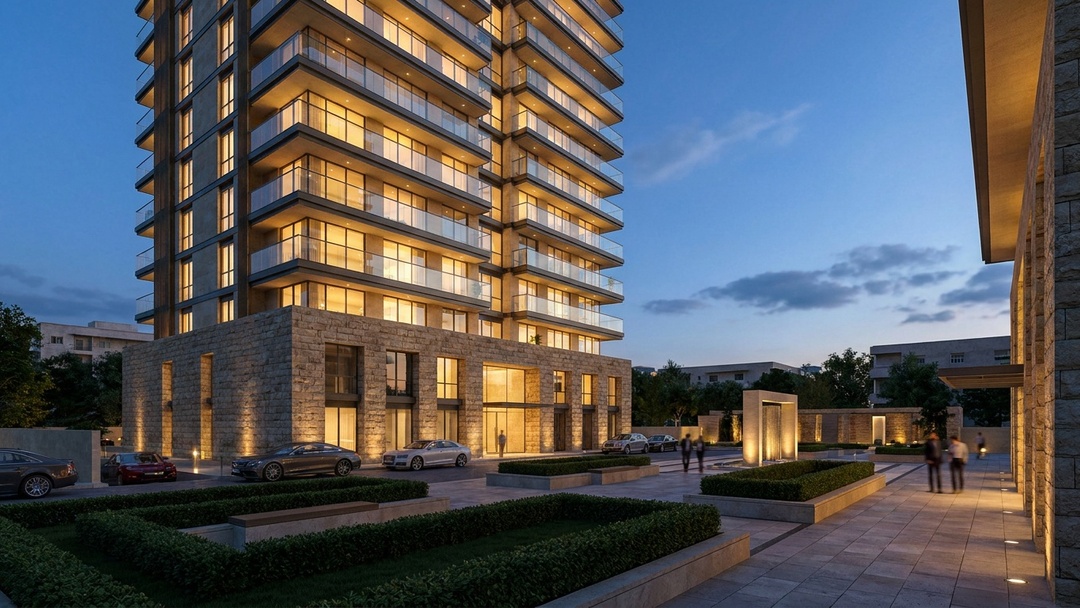
Mixed-Use Residential Tower ConceptDevelopment

Mixed-Use Residential Tower Concept

Damascus — Mazzeh
ScopeDevelopment + construction
Area12,000 م²
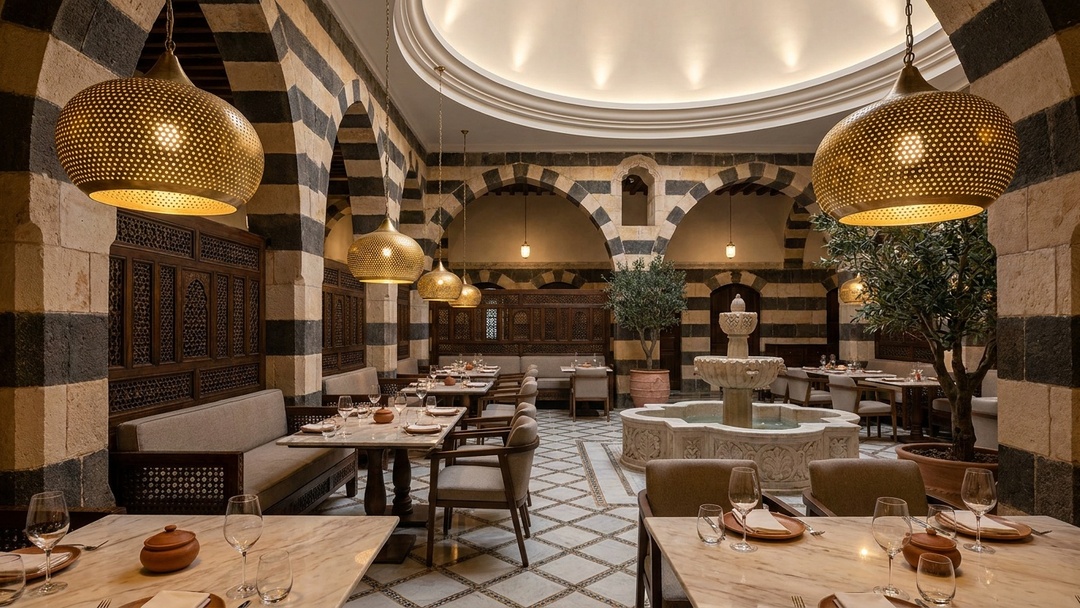
Heritage-Inspired Restaurant ConceptHospitality

Heritage-Inspired Restaurant Concept

Old Damascus — Qaymariyya
ScopeDesign + fit-out
Area310 م²
Featured Case Framework

How an ARCUSITE Case Study Reads

Old Damascus Courtyard House — Bab Touma

Location
Old Damascus — Bab Touma
Scope of work
Full heritage restoration: structure, stone, timber, courtyard, and services
Area
420 م²
Timeline
14 months — 4 documented phases

Challenge: A 19th-century courtyard house with partial roof collapse, salt-damaged stone, and decades of improvised additions concealing the original ablaq facades.

Solution: Document first — a full photogrammetric survey. Strip additions layer by layer, stabilise the structure with reversible steel, restore stone and timber with traditional lime and craft, then integrate hidden modern services and lighting.

Before After ARCUSITE

Your project could be the first name on this page. Early clients receive founding-partner attention — every detail documented, every dirham accounted for.

Be Our Next Case Study